
A Detailed Tour of the 1863 Hudson Valley Farmhouse Owned by Novelist Olivia Muenter

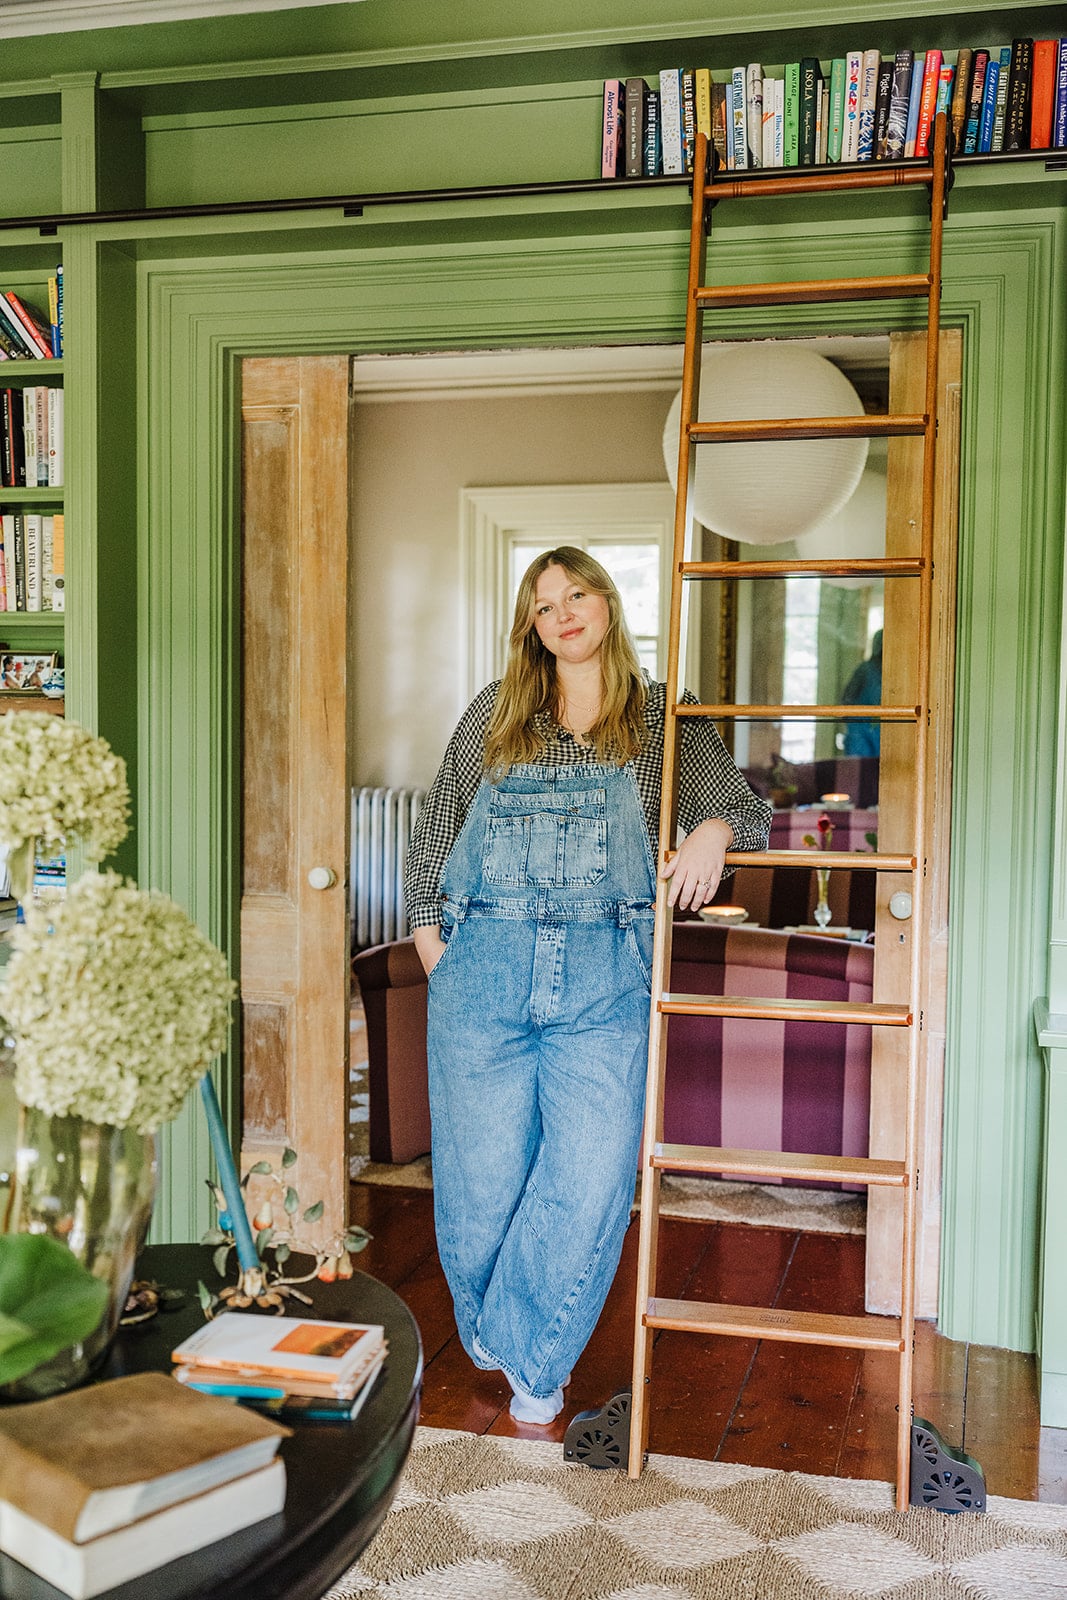
The architectural landscape of the Hudson Valley, long defined by its collection of 19th-century farmhouses and colonial-era estates, continues to serve as a magnet for creatives seeking a synthesis of historical preservation and modern interior design. Among these residences is an 1863 farmhouse currently owned by novelist Olivia Muenter and her husband, Jake. The property has garnered significant public interest following a recent feature on the couple’s lifestyle, prompting a closer examination of their approach to restoration and the intersection of historical stewardship with contemporary domestic utility.
Architectural Context and Restoration Timeline
Constructed in the mid-19th century, the farmhouse reflects the vernacular architecture common to rural New York during that period. When Muenter and her husband acquired the property, they inherited a structure that had undergone numerous renovations, some of which had obscured the building’s original craftsmanship.
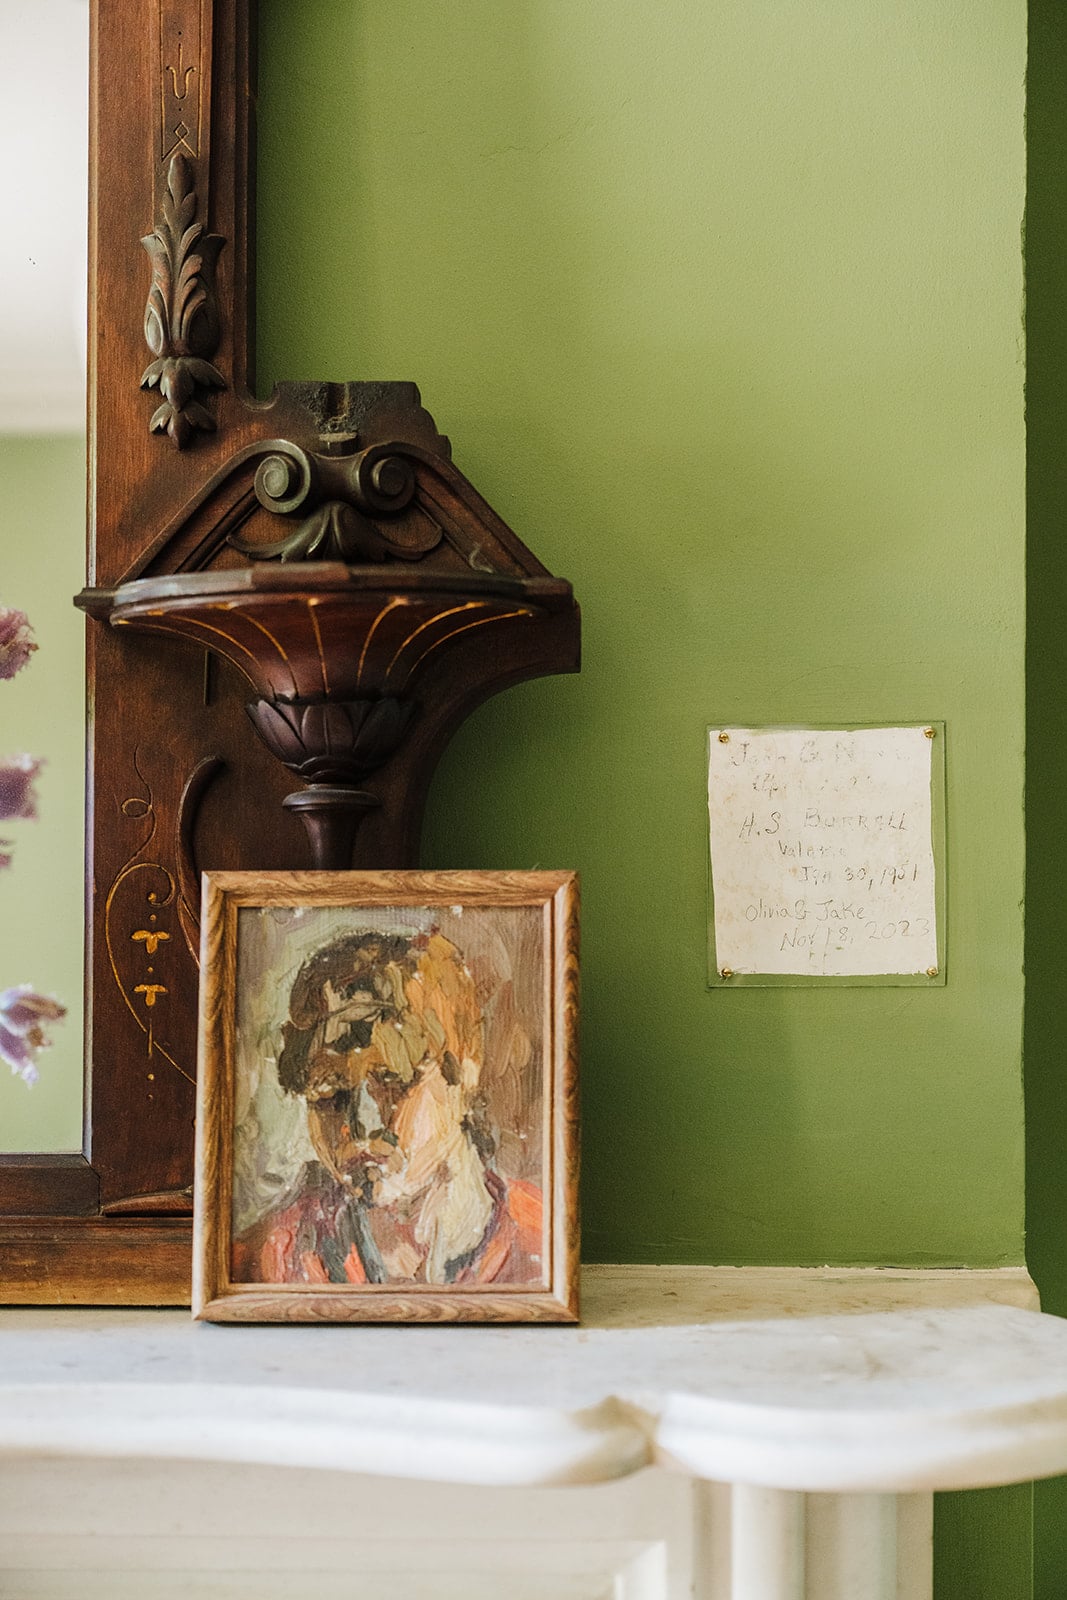
The renovation process, which began shortly after their move, was characterized by a commitment to stripping away decades of superficial updates. During the removal of multiple layers of wallpaper and paint in the downstairs living areas, the couple discovered original plasterwork containing signatures and dates dating back to 1920. This discovery shifted the focus of their renovation from a purely aesthetic endeavor to a process of historical documentation, where the couple chose to preserve certain exposed elements of the home’s past while integrating modern infrastructure.
Interior Design and Aesthetic Philosophy
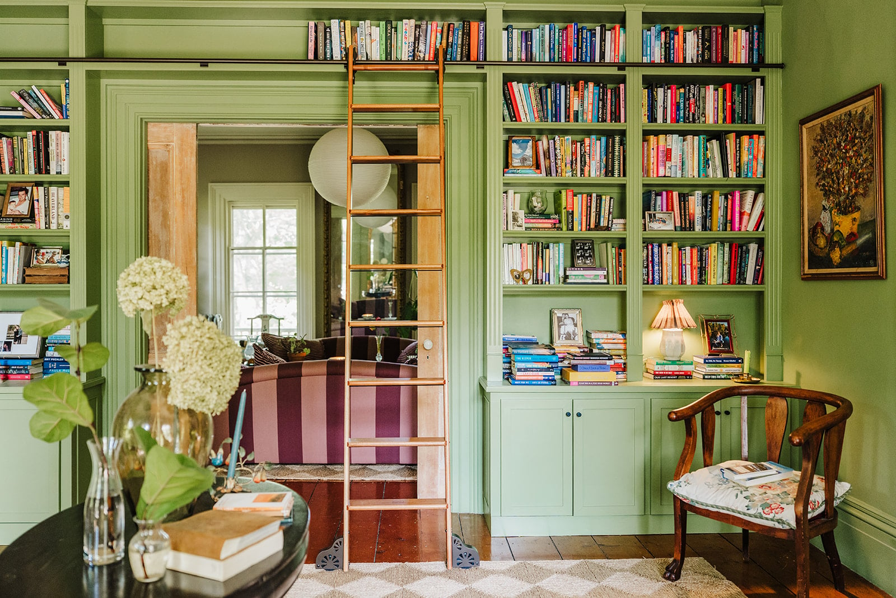
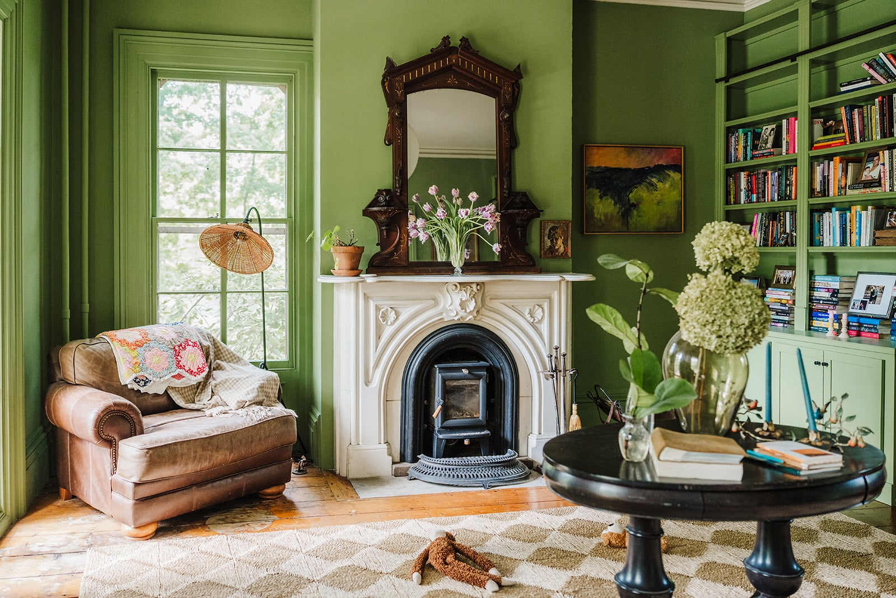
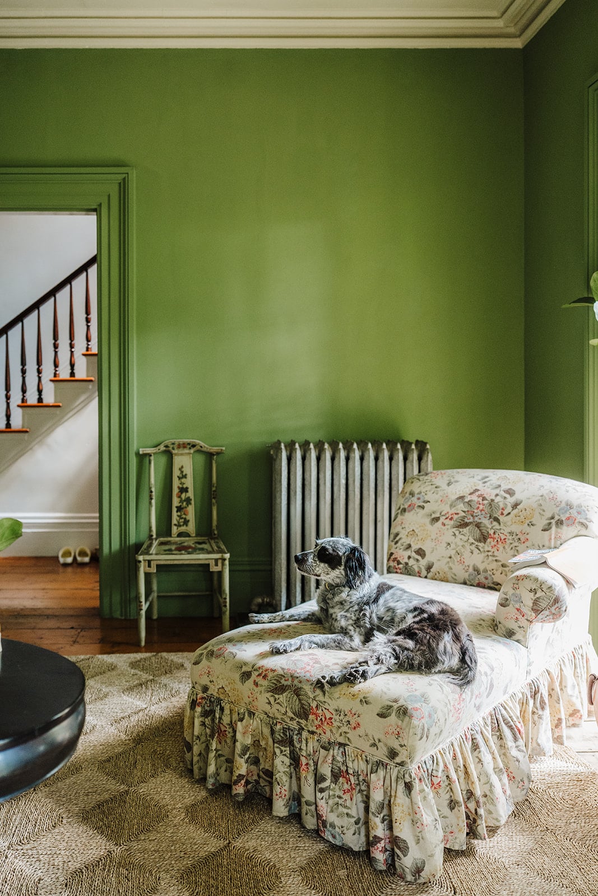
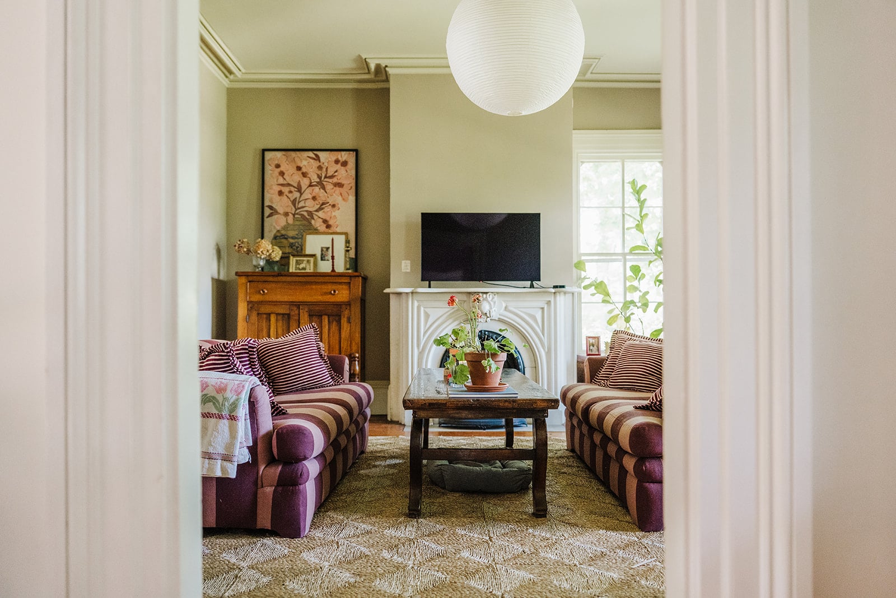
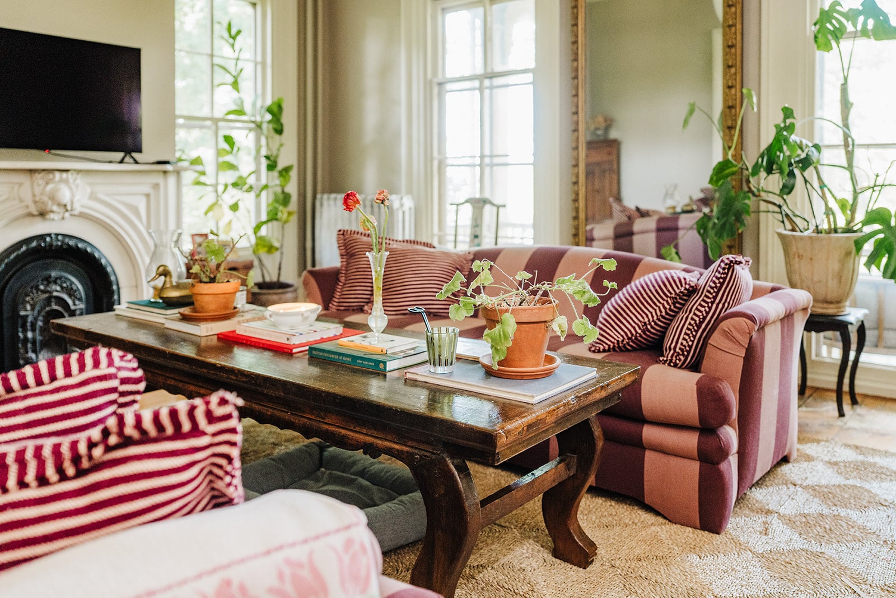
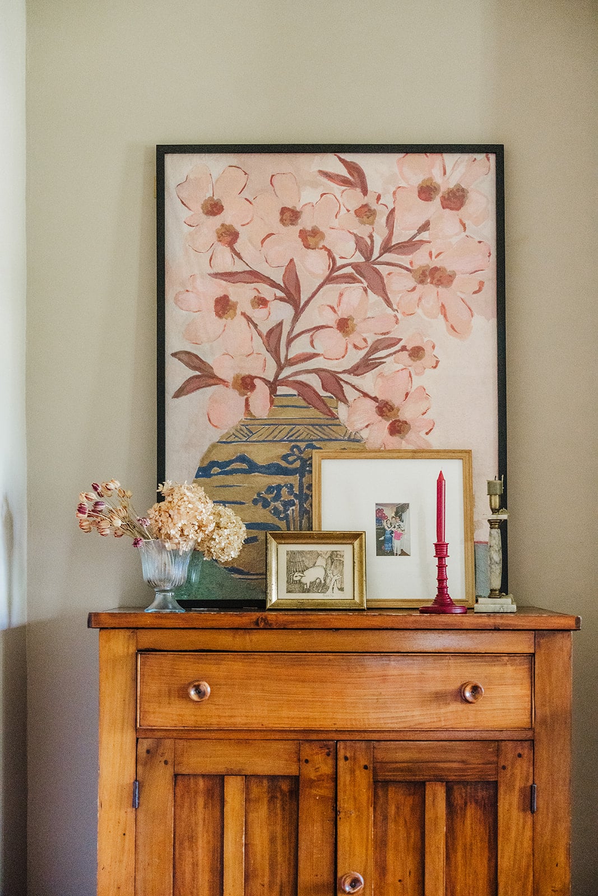
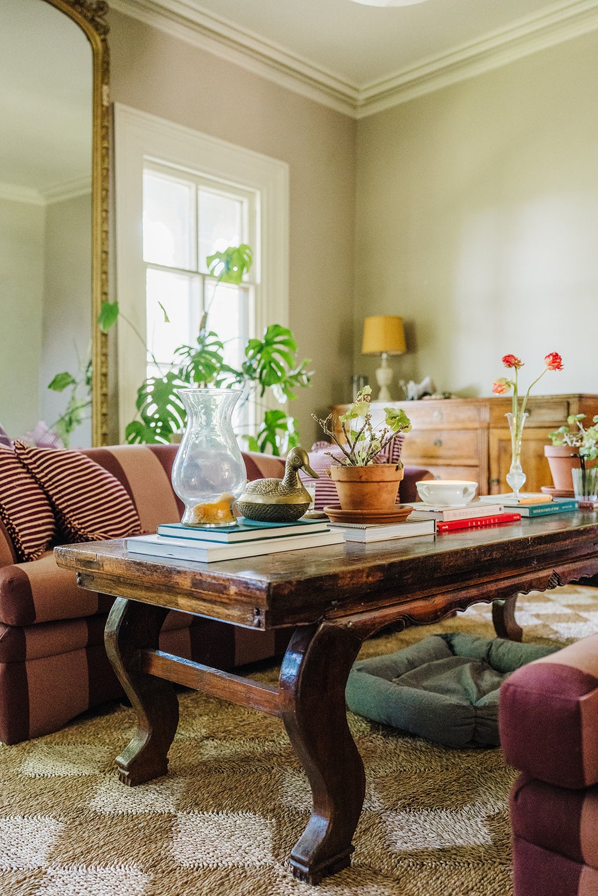
The interior design of the residence leans heavily into an aesthetic often associated with English country homes, characterized by a layered approach to texture and pattern. The color palette is deliberate and bold; for example, the library is painted in Farrow & Ball’s "Yeabridge Green," a pigment choice that has become a focal point of the home’s interior identity. This design decision illustrates a trend in modern home restoration where owners prioritize high-saturation color over the neutral, minimalist palettes that dominated residential design in the previous decade.
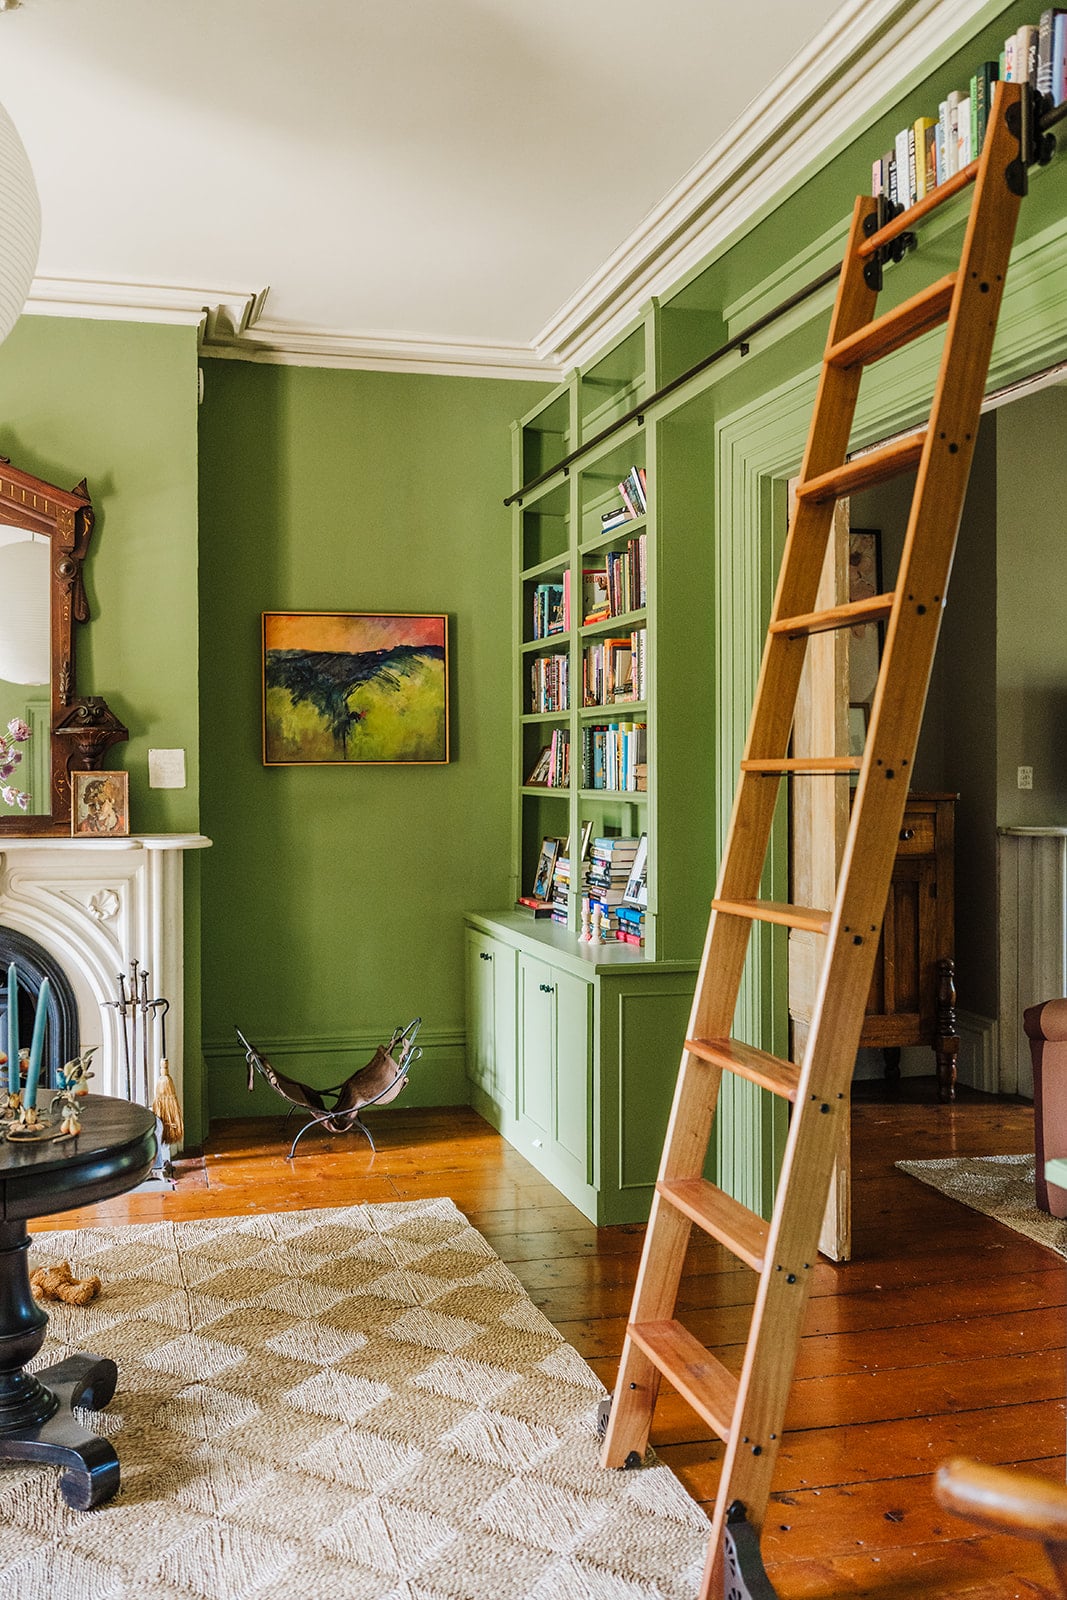
The library also serves as a testament to the couple’s commitment to restoring lost historical features. Research indicated that the room originally housed bookshelves before they were removed by a previous occupant; Muenter and her husband commissioned custom woodwork to reinstall shelving in those exact locations, effectively reversing structural changes made in the mid-20th century.
Functional Renovations and Spatial Utility
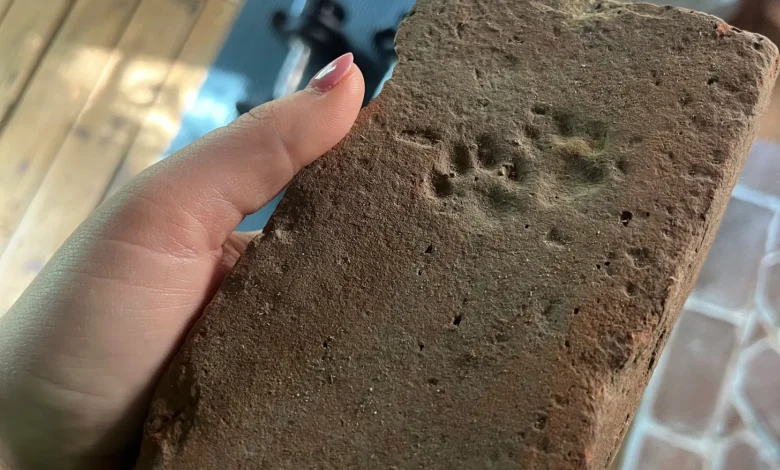
A significant component of the property’s development involves the conversion of a detached outbuilding into a professional writing space for Muenter, dubbed "Kittenbrick Cottage." The name originated from a discovery made during the foundation work: a brick recovered from the site bore the imprint of kitten paw prints from over a century ago.
This conversion highlights a broader trend in post-pandemic residential real estate, where property owners are increasingly seeking to separate professional and domestic spheres through the utilization of accessory dwelling units (ADUs). The renovation of this structure, which previously functioned as a garden shed and chicken coop, took approximately 18 months to complete. It now serves as a dedicated workspace that adheres to the stylistic language of the main house while providing the necessary solitude for literary production.
Socio-Economic Implications of Upstate Migration
The move by Muenter and her husband to the Hudson Valley is reflective of a wider demographic shift that has seen a sustained influx of urban professionals relocating from New York City to upstate regions. This migration pattern has had measurable impacts on the local real estate market, driving demand for historic properties that require extensive restoration.
Local economic analysts have noted that this trend provides a dual benefit: the preservation of historic stock that might otherwise fall into disrepair, and an increase in local tax revenue and support for regional contractors and artisans. However, it also brings challenges, including rising property values and the necessity for new residents to integrate into long-standing rural communities. Muenter has acknowledged the complexities of this transition, noting that while the social closeness of small-town life can be an adjustment, the sense of continuity provided by living in a house that has sheltered families for over 150 years creates a unique form of community stewardship.
The Role of Personal Narrative in Design
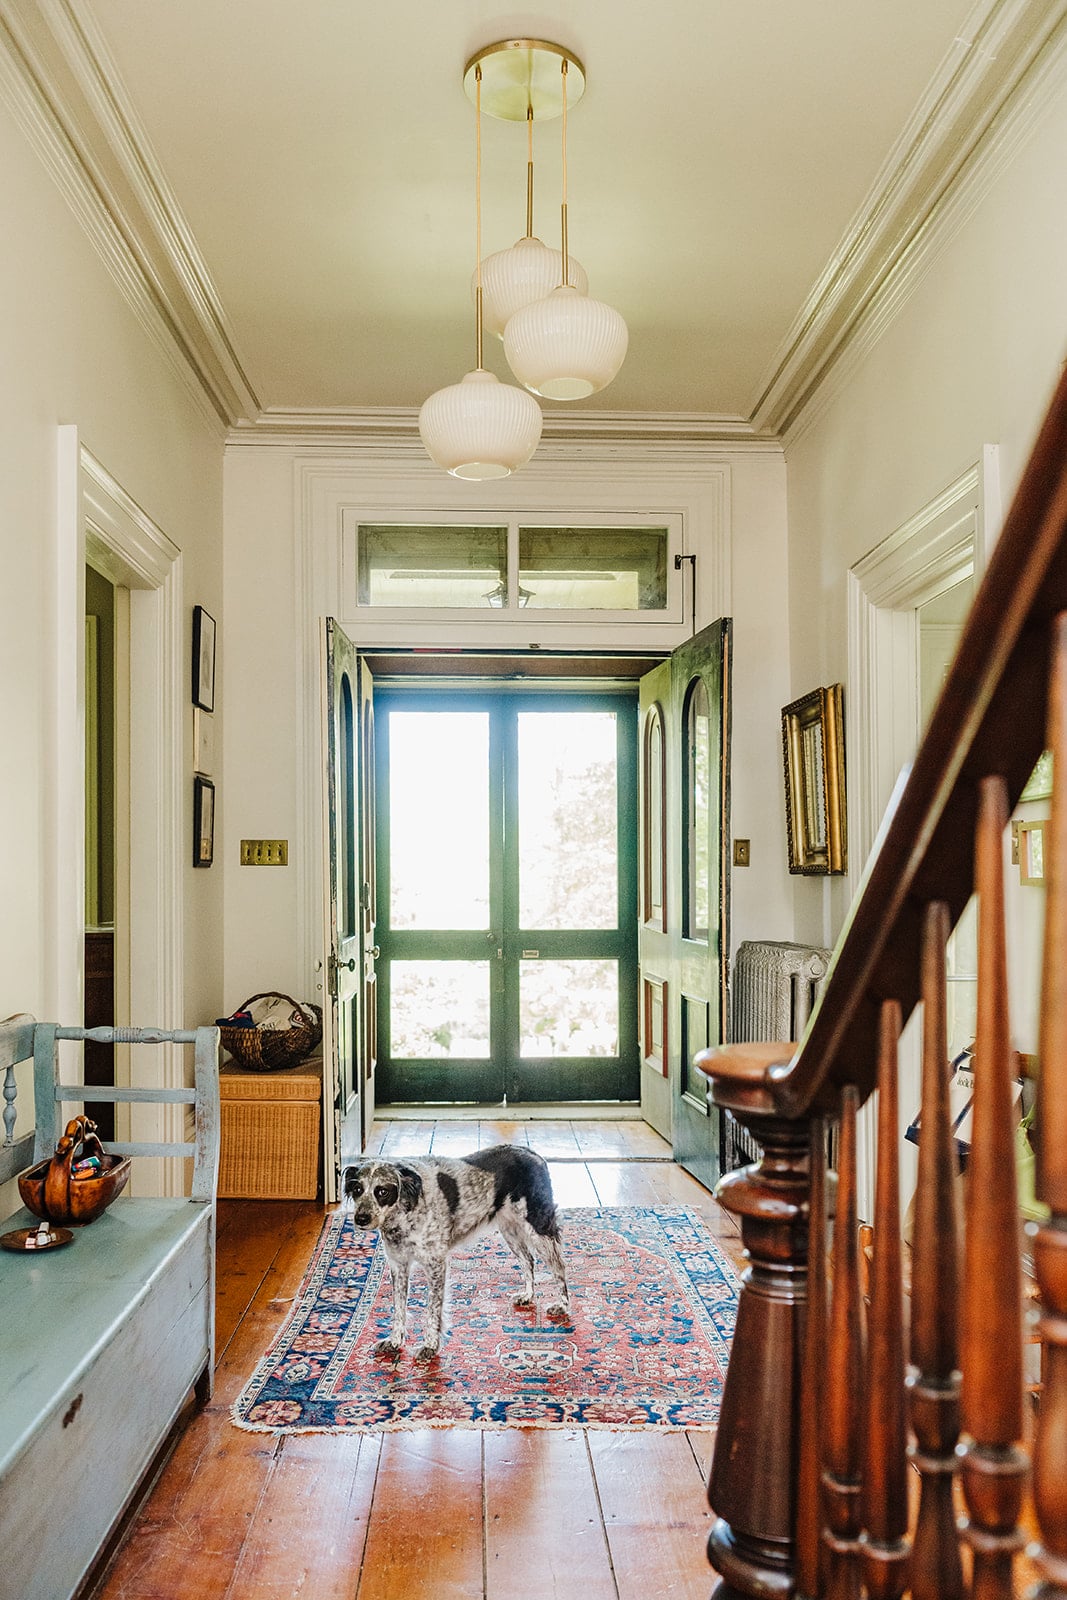
The house functions not merely as a living space, but as a repository of personal and historical narratives. The decision to keep the signatures on the plasterwork visible and the inclusion of family heirlooms—such as a rug passed down from Muenter’s parents and a quilt crafted by her mother-in-law—serves as an exercise in "curated history."
Furthermore, the couple’s practice of maintaining a guest suite equipped with a comprehensive range of amenities, including toiletries and clothing options, reflects an intentional approach to hospitality that mirrors the standards of the boutique lodging industry. This level of preparation indicates an evolving standard of residential hosting, where the boundaries between private home and semi-public guest space are increasingly blurred to prioritize the comfort of visitors.
Future Outlook and Ongoing Maintenance
As of late 2026, the renovation of the primary kitchen remains the central focus of the household’s project schedule. Maintaining a property of this vintage requires ongoing, iterative work rather than a singular, definitive renovation. The attic, currently identified as a future project, stands as a symbol of the "endless creative project" that the couple views their home to be.
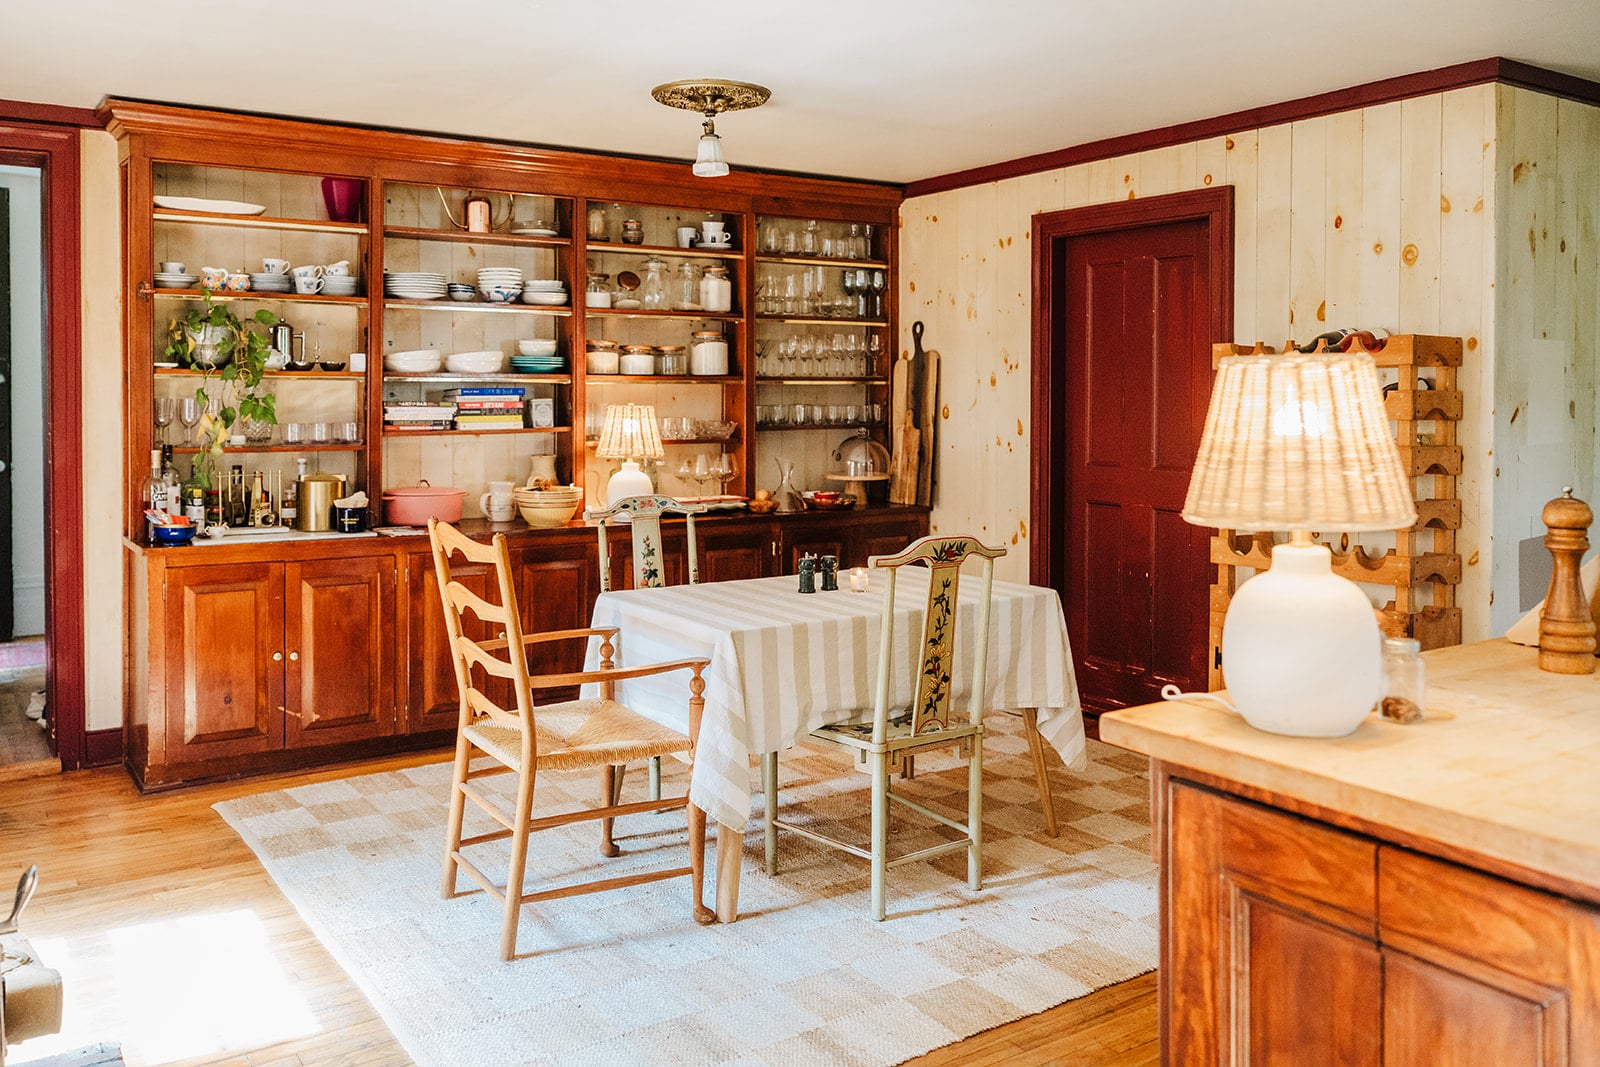
From a broader perspective, the Muenter farmhouse serves as a case study for the modern preservationist. By balancing the realities of living in an 1863 structure—such as the lack of perfectly level floors and the presence of "wavy" historic glass—with modern upgrades, the couple demonstrates that historic home ownership is less about achieving a museum-quality stasis and more about participating in the ongoing life of a building. Their experience underscores the viability of the Hudson Valley as a hub for both creative labor and the careful, considered stewardship of American architectural heritage.